
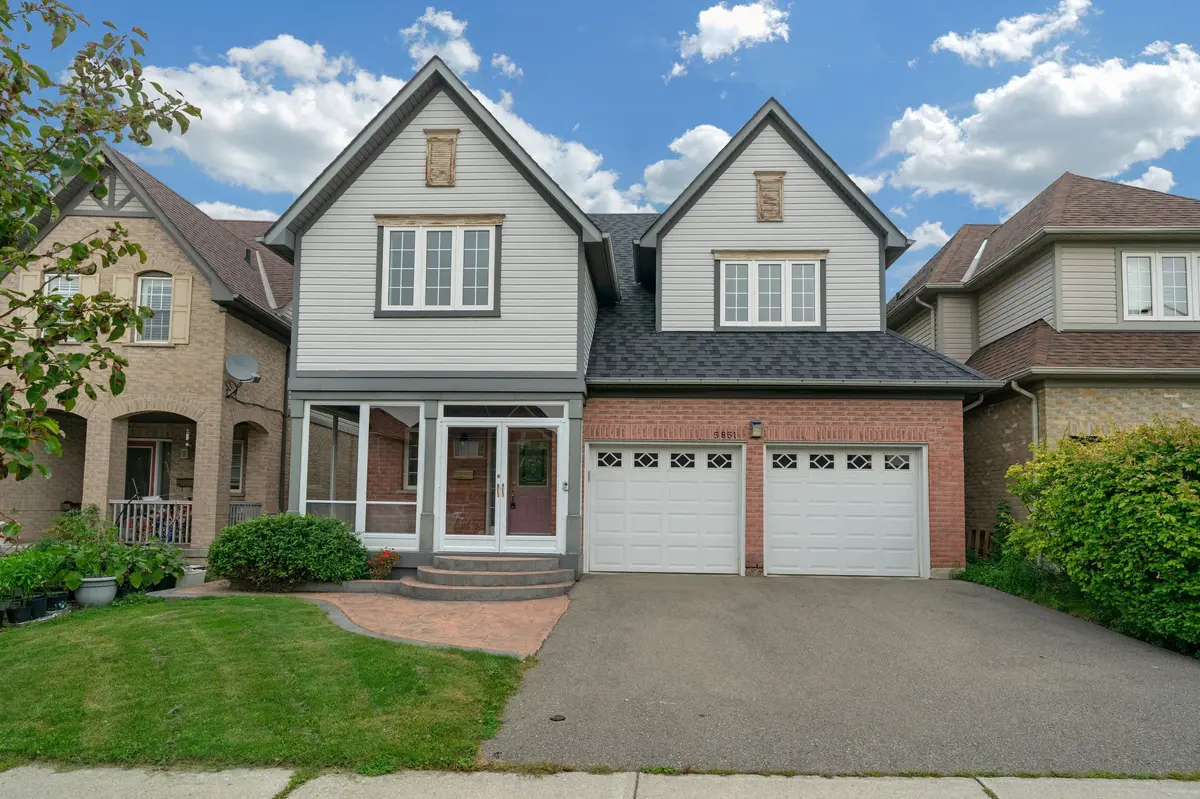

5851 Summerside DR, Mississauga, ON L5M 6J5
See all 45 photos
5851 Summerside DR, Mississauga, ON L5M 6J5,Video Tour
5851 Summerside DR, Mississauga, ON L5M 6J5
REQUEST A TOUR If you would like to see this home without being there in person, select the "Virtual Tour" option and your agent will contact you to discuss available opportunities.
In-PersonVirtual Tour
-
Est. payment /mo
New

5851 Summerside DR Mississauga, ON L5M 6J5

4 Beds

3 Baths


UPDATED:

Key Details

Property Type Single Family Home

Sub Type Detached

Listing Status Active

Purchase Type For Sale

Approx. Sqft 3000-3500

Subdivision Churchill Meadows

MLS Listing ID W13809366

Style 2-Storey

Bedrooms 4

Annual Tax Amount $8,860

Tax Year 2025

Property Sub-Type Detached

Property Description

Welcome to 5851 Summerside Dr, a beautifully maintained, newly painted original-owner home overlooking Trafalgar Common Park! This spacious residence features 9-ft ceilings on the main level, an abundance of natural light, Brand new pot lights, LED lighting fixtures, California shutters, Nest thermostat, and a Skylight on the upper level. The bright kitchen offers a large breakfast area with a walkout to the professionally landscaped backyard. The family room features picturesque park views. Modern Open living and dining room layout, plus a separate main-floor office, offers added privacy and flexibility for working from home. Additional modern conveniences include direct garage access and convenient second-floor laundry. The spacious primary bedroom features double French doors, a large walk-in closet, a 5-piece ensuite, and a separate office/sitting area and overlooks the Park. Three additional generously sized bedrooms offer ample closet space, including a third bedroom with a distinctive vaulted ceiling. This home offers convenient access to schools, parks, public transit, shopping, restaurants, and everyday amenities, and is mere minutes away from Hwy 403 & 407!

Location

Province ON

County Peel

Area Peel

Rooms

Family Room Yes

Basement Full

Kitchen 1

Separate Den/Office 1

Interior

Interior Features Other

Cooling Central Air

Inclusions Stove, Dishwasher, Fridge, Rangehood and Washer & Dryer. All ELFs, existing window coverings, and garage door remote.

Exterior

Garage Spaces 2.0

Pool None

Roof Type Shingles

Lot Frontage 40.09

Lot Depth 110.08

Total Parking Spaces 4

Building

Foundation Concrete

Others

Senior Community Yes

ParcelsYN No

Virtual Tour https://my.matterport.com/show/?m=CNKDjFvUvZ4


Listed by PROPTECH REALTY INC.
Enya Isaacson

Enya Isaacson

Agent

+1(647) 403-9449

GET MORE INFORMATION

Name
Phone*
Message

Go tour this home

5851 Summerside DR

Free Account Required

  • Instant access to listing photos & details
  • Save listings and searches
  • Access details for this property